<-- style PDP --> 178 Bogert Avenue, Toronto - Detached for lease for $3,100
  • leased

178 Bogert Avenue

Toronto, Ontario, M2N 1K9 - Lansing-Westgate

$3,100$000000

  • Neighbourhood

    Lansing-Westgate

  • Major Intersection

    Yonge & Sheppard Ave.

  • Listed Since: 67 day(s)

  • Last update: 64 day(s) ago

Overview

  • Property Type

    Detached, 2-Storey

  • Bedrooms

    3

  • Bathrooms

    2

  • Basement

    Finished

  • Kitchen

    1 + 1

  • Total Parking

    3 (1 Attached Garage)

  • Lot Size

    50x110 (Feet)

  • Taxes

    n/a

  • Type

    Freehold

Property Description

Property description for 178 Bogert Avenue, Toronto

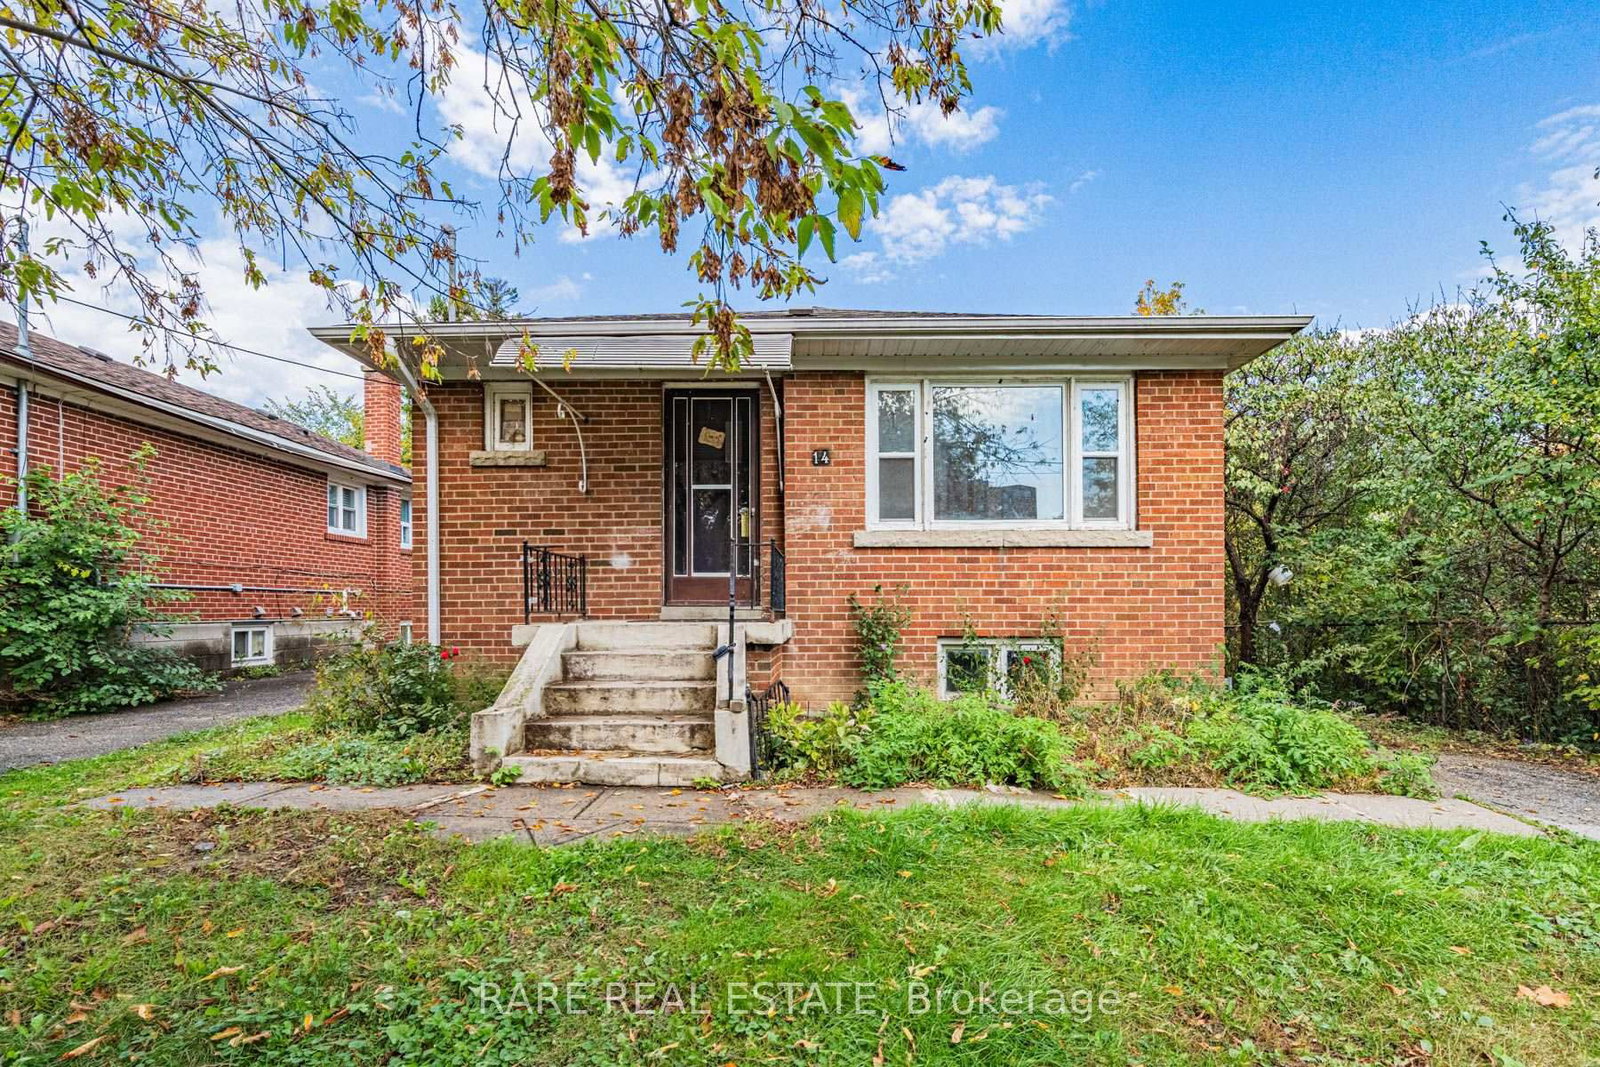
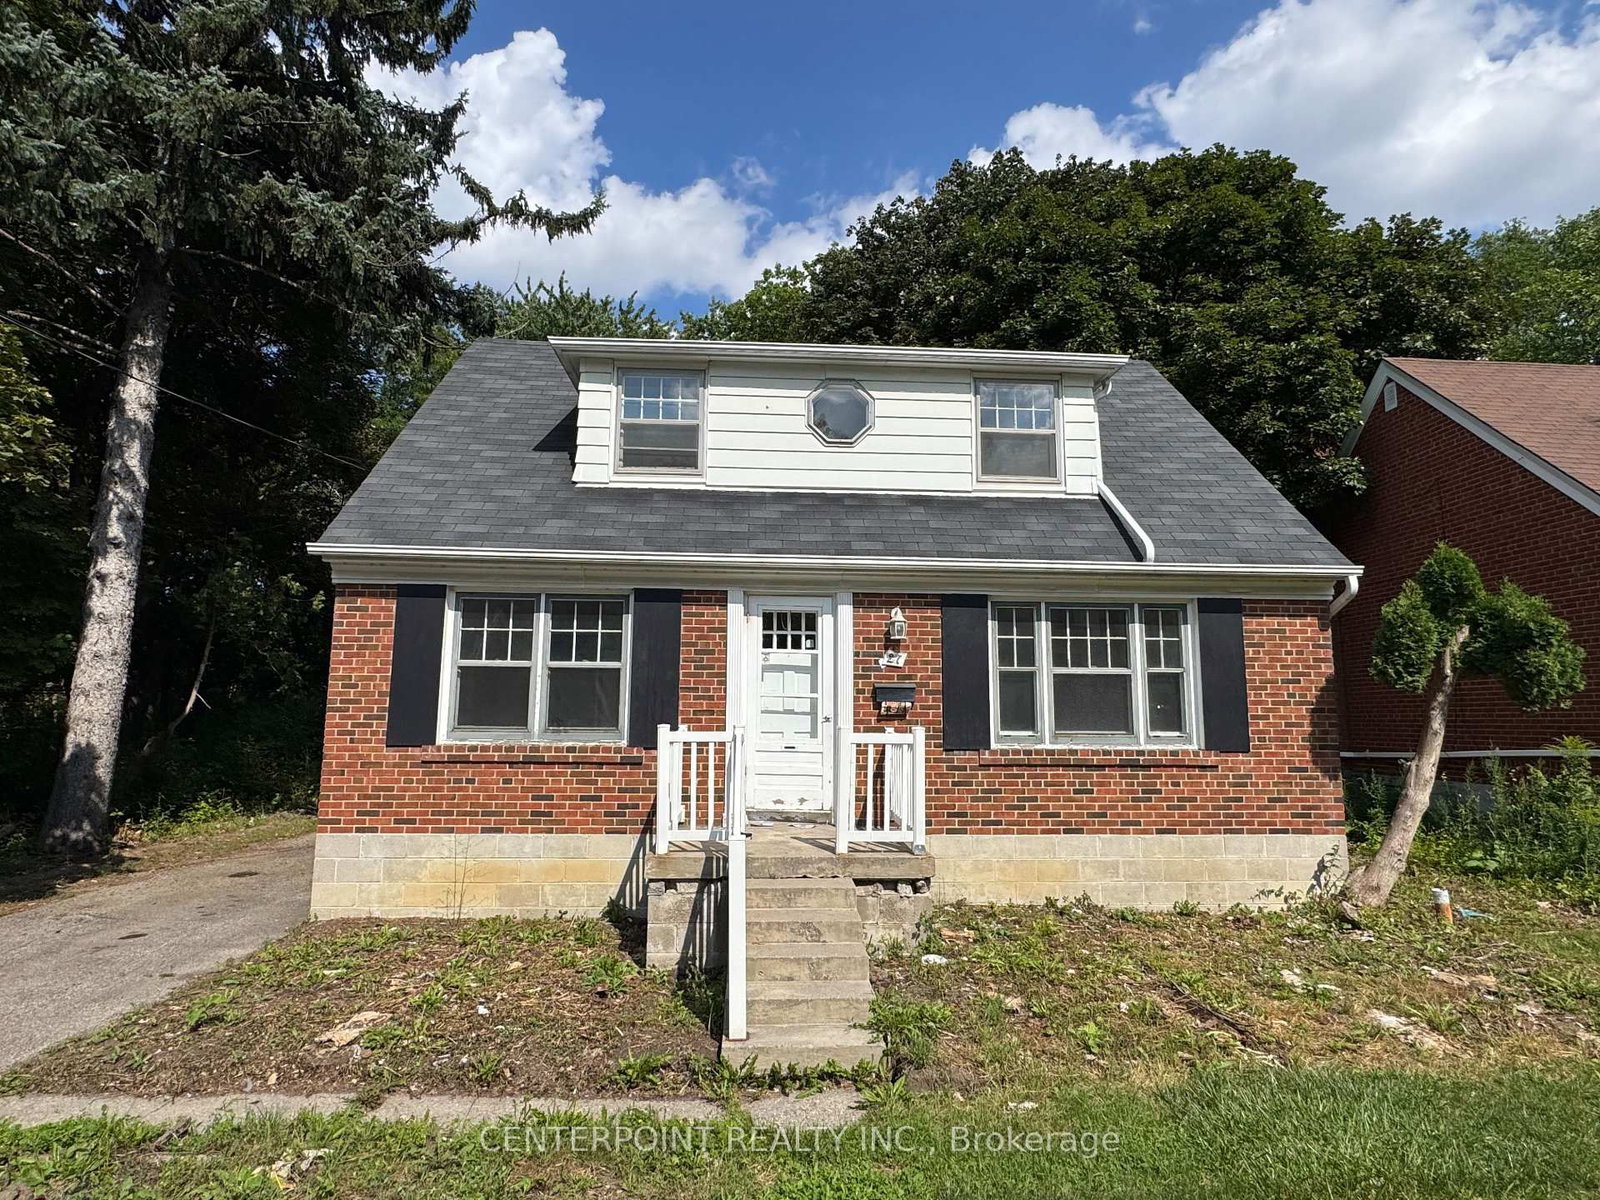
Welcome to 178 Bogert Avenue, a meticulously maintained 3-bedroom home showcasing true pride of ownership in the sought-after Lansing-Westgate neighbourhood. Warm and inviting throughout, this well-cared-for home features hardwood flooring, three generously sized bedrooms and a full 4-piece bathroom. The finished basement provides valuable additional living space along with convenient in-home laundry. Outside, enjoy an oversized private backyard with plenty of room to relax, entertain or simply enjoy the outdoors. A private driveway offers parking for two vehicles. Ideally located on a quiet residential street just minutes from Yonge & Sheppard, TTC subway, shopping, restaurants, parks, schools and everyday amenities. A wonderful opportunity to lease a truly cared for home offering space, privacy and an exceptional North York location.

Listed by INTERCITY REALTY INC.

  • MLS #

    C13732686

  • Sq. Ft

    1100-1500

  • Sq. Ft. Source

    MLS

  • Lot Irregularities

    n/a

  • Year Built

    Available Upon Request

  • Pool

    None

  • Drive

    Private

  • Garage

    Attached, 1 spaces

  • Total Parking

    3

  • Family Room

    Y

  • Den

    Y

  • Exterior

    Brick

  • Fireplace

    Y

  • Roof

    Asphalt Shingle

  • Foundation

    Block

  • Elevator

    n/a

  • Water View

    n/a

  • Laundry Level

    n/a

  • Heat

    Radiant

  • A/C

    Wall Unit

  • Water

    Municipal

  • Water Supply

    n/a

  • Sewers

    Sewers

  • Central Vac

    N

  • Living

    4.127 x 5.25 ft Main level

    Large Window, hardwood floor, 2 Way Fireplace

  • Kitchen

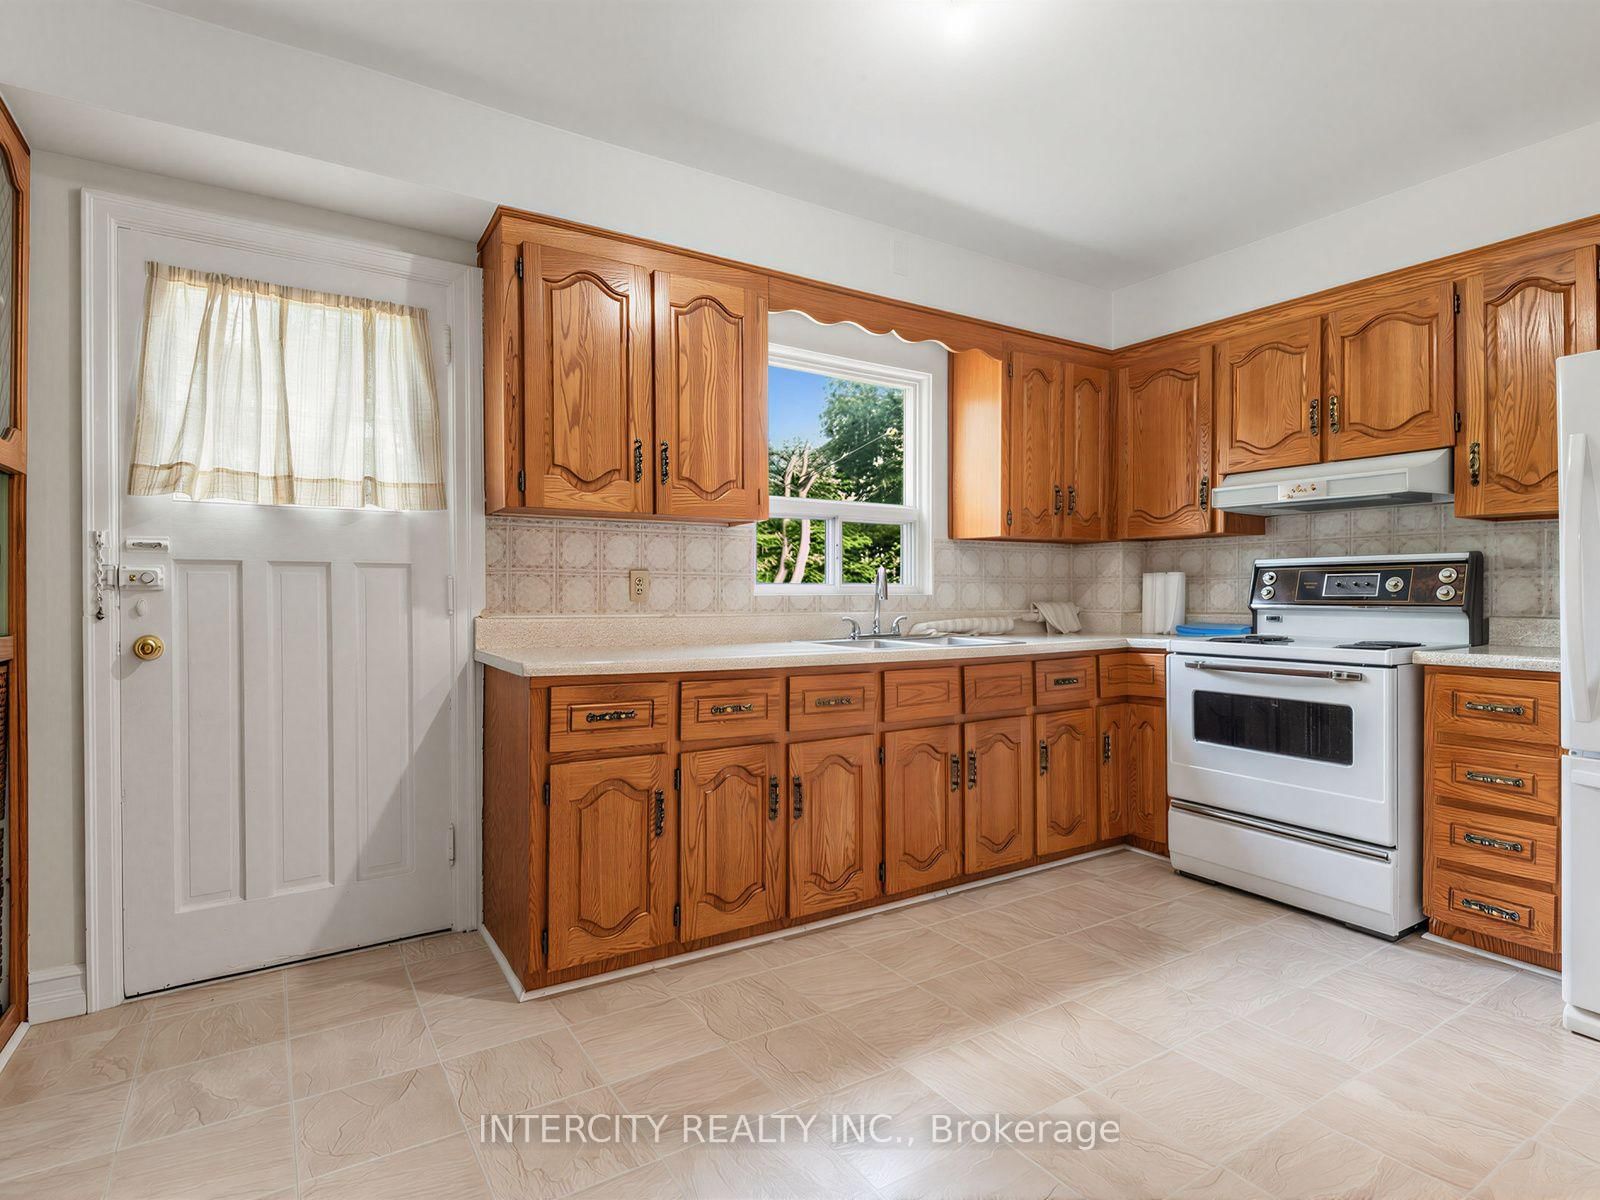
    3.39 x 4.42 ft Main level

    Vinyl Floor, W/O To Deck

  • Dining

    3.127 x 3.414 ft Main level

    hardwood floor, Large Window

  • Primary

    2.28 x 4.57 ft 2nd level

    hardwood floor, Closet, Window

  • 2nd Br

    3.56 x 4.74 ft 2nd level

    hardwood floor, Closet, Window

  • 3rd Br

    3.21 x 3.48 ft 2nd level

  • Bathroom

    2.19 x 2.22 ft 2nd level

    Ceramic Floor, 4 Pc Bath, Ceramic Sink

  • Kitchen

    3.72 x 4.57 ft Bsmt level

    Vinyl Floor, Window

  • Rec

    4.57 x 5.1 ft Bsmt level

    Broadloom, Window, Wet Bar

  • Laundry

    2.48 x 1.68 ft Bsmt level

    Vinyl Floor, Laundry Sink

  • Bathroom

    1.52 x 1.07 ft Bsmt level

    Ceramic Floor, Ceramic Sink, 2 Pc Bath

  • MLS #

    C13732686

  • Sq. Ft

    1100-1500

  • Sq. Ft. Source

    MLS

  • Lot Irregularities

    n/a

  • Year Built

    Available Upon Request

  • Pool

    None

  • Drive

    Private

  • Garage

    Attached, 1 spaces

  • Total Parking

    3

  • Family Room

    Y

  • Den

    Y

  • Exterior

    Brick

  • Fireplace

    Y

  • Roof

    Asphalt Shingle

  • Foundation

    Block

  • Elevator

    n/a

  • Water View

    n/a

  • Laundry Level

    n/a

  • Heat

    Radiant

  • A/C

    Wall Unit

  • Water

    Municipal

  • Water Supply

    n/a

  • Sewers

    Sewers

  • Central Vac

    N

  • Living

    4.127 x 5.25 ft Main level

    Large Window, hardwood floor, 2 Way Fireplace

  • Kitchen

    3.39 x 4.42 ft Main level

    Vinyl Floor, W/O To Deck

  • Dining

    3.127 x 3.414 ft Main level

    hardwood floor, Large Window

  • Primary

    2.28 x 4.57 ft 2nd level

    hardwood floor, Closet, Window

  • 2nd Br

    3.56 x 4.74 ft 2nd level

    hardwood floor, Closet, Window

  • 3rd Br

    3.21 x 3.48 ft 2nd level

  • Bathroom

    2.19 x 2.22 ft 2nd level

    Ceramic Floor, 4 Pc Bath, Ceramic Sink

  • Kitchen

    3.72 x 4.57 ft Bsmt level

    Vinyl Floor, Window

  • Rec

    4.57 x 5.1 ft Bsmt level

    Broadloom, Window, Wet Bar

  • Laundry

    2.48 x 1.68 ft Bsmt level

    Vinyl Floor, Laundry Sink

  • Bathroom

    1.52 x 1.07 ft Bsmt level

    Ceramic Floor, Ceramic Sink, 2 Pc Bath

Thinking of Selling?

Find Out Your Home’s Value in Today’s Market!

No Email or Signup is required to view your home estimate.

estimate your home value

Contact Manoj Kukreja

Sales Representative,
Century 21 People’s Choice Realty Inc.,
Brokerage
(647) 576 - 2100

Manoj profile avatar

Thinking of Selling?

Find Out Your Home’s Value in Today’s Market!

No Email or Signup is required to view your home estimate.

estimate your home value

Contact Manoj Kukreja

Sales Representative, Century 21 People’s Choice Realty Inc., Brokerage
(647) 576 - 2100

Manoj profile avatar

Recent Sold Listings in Lansing-Westgate, Toronto

Popular Cities